.png)

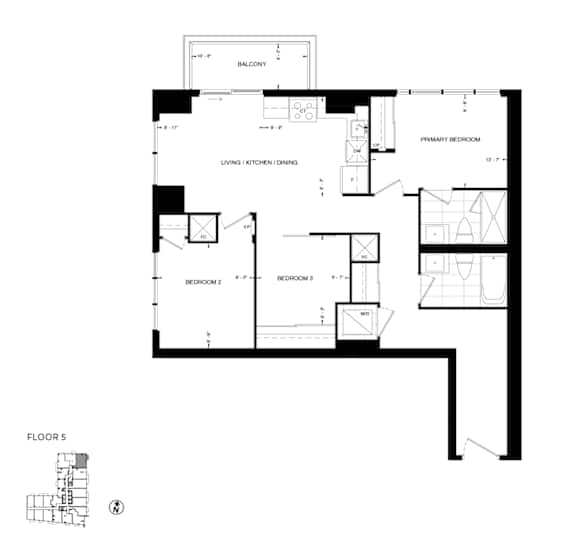
The Oldborough II | Phase II
3 Bedrooms | 2 Bathrooms
3 Bedrooms
2 Bathrooms
Up to 880 Sq. Ft.
Pet Friendly
Features & Amenities
- Wide plank luxury vinyl tile flooring
- In Suite Washer and dryer
- Balconies, terraces, and patios available in all suites
- Floor to ceiling glazing/window systems
- Walk-in closets in select suites
- Energy efficient stainless steel kitchen appliances by Whirlpool: Refrigerator, oven, dishwasher, and integrated over-the-range microwave
- Contemporary flat panel kitchen cabinetry: two colour options for cabinet finishes
- Composite quartz slab countertops
- Glass tile backsplash
- Single basin undermount stainless steel sink
- Kitchen faucets by Moen
- Custom designed integrated sink and countertop
- Ceramic wall tiles in tub or shower
- Chrome finish faucet and rain style showerhead
- Porcelain tile flooring
- Framed clear glass shower door and moisture resistant shower light
- Extra deep soaker tub
- Individually controlled seasonal central air conditioning and heating
- Pre-wired telephone and cable outlets in den, bedroom(s) and living/eating area
- In-suite ERV (Energy Recovery Ventilation) units
- Keyless door entry
Available Units
Apartment: # 0505
Available Now
Starting at: $3,241/Month
Apply for Apartment 0505, opens in a new tabStarting at $3,241/Month
Have a question?
How can we help you?
Floor Plan Video
Floor Plan Virtual Tour
Floor Plan Video
Prices and special offers valid for new residents only. Pricing and availability subject to change at any time.
The Oldborough II | Phase II Photo Gallery
Floor Plan Images